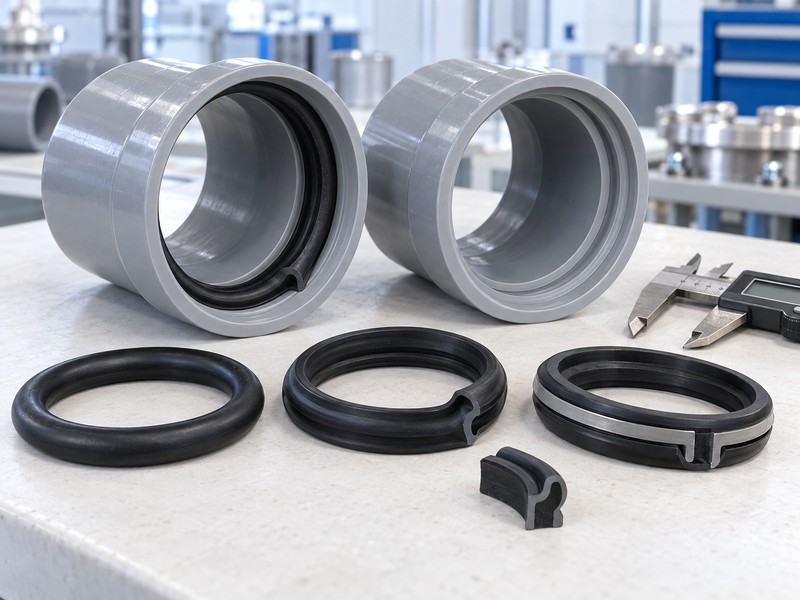
Nominal pipe diameter identifies a size category, not the complete sealing interface. A suitable ring must match the actual spigot dimensions, socket groove, seal profile, installation method, and service conditions. Select it against the joint drawing and verify the assembled connection, rather than ordering by diameter alone.
Rings with the same nominal size may differ in cross-sectional shape, retention design, and material composition. Their labels do not establish interchangeability.
Translate the Nominal Size into Actual Joint Dimensions
Begin by identifying the pipe system and its dimensional convention. A nominal designation may refer to different dimensional series; it should not be treated as a measured outside diameter without checking the applicable specification.
Record these values for the proposed joint:
| Required Information | What to Identify |
| Pipe designation | Nominal size, material, application, and dimensional series |
| Spigot outside diameter | Required limits at the sealing contact zone |
| Spigot roundness | Permitted variation around the circumference |
| Socket dimensions | Bore, groove, entrance, and usable engagement geometry |
| Seal dimensions | Approved profile drawing and dimensional tolerances |
| Drawing identity | Revision for the pipe, socket, and ring |
Keep nominal size, measured diameter, and gasket product code as separate fields. A quotation describing only “DN 200 rubber ring” leaves the actual matching requirements unresolved.
Yuyu’s pipe sealing ring range separates products by application and construction. Use the category to find candidate families, then provide the joint dimensions before selecting a specific ring.
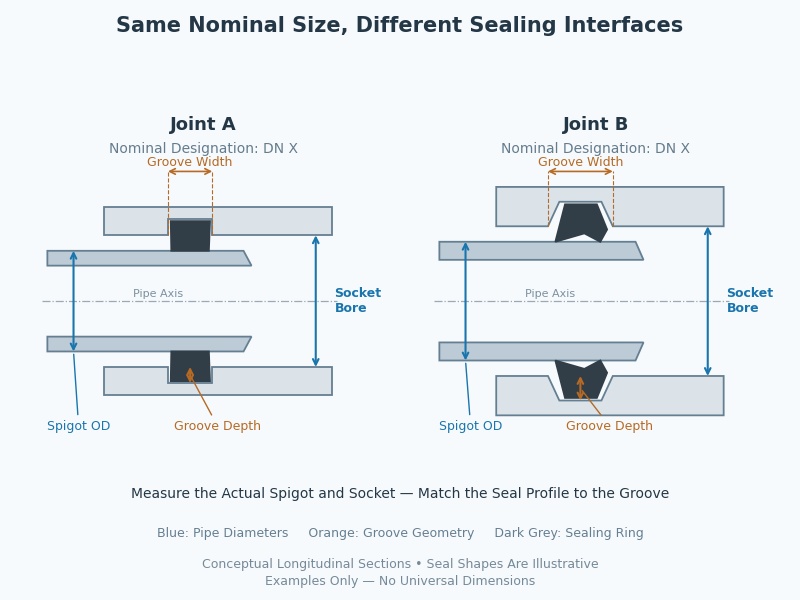
Match the Ring Profile to the Socket Groove
The groove locates and supports the ring. Its width, depth, contour, and position must work with the seal cross-section; a ring that can be pushed into the socket is not necessarily correctly supported.
Compare the drawings feature by feature:
- Groove width and radial dimensions.
- Groove contour and transition radii.
- Ring sealing lip, compression section, and retaining features.
- Intended installed position and orientation.
- Surface condition where the seal contacts the socket.
- Clearance through the entrance and along the mating spigot.
| Apparent Match | What Still Needs Checking |
| Similar overall diameter | Cross-section and installed fit |
| Similar rubber thickness | Lip shape, contact location, and deformation |
| Ring sits in the groove | Retention during insertion and intended loading |
| Spigot enters the socket | Seal condition and complete joint performance |
For a PVC-O pressure-pipe sealing ring, request the matching profile and socket drawing. The product page describes a rubber-and-plastic construction; that construction must be assessed with the intended groove rather than treated as a generic circular ring.
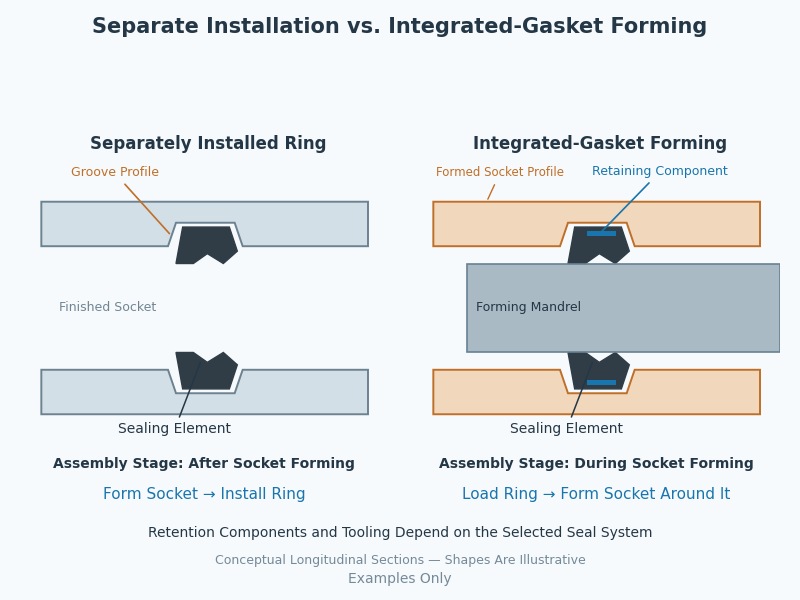
Identify Whether the Ring Is Installed Before or After Belling
Installation method changes the compatibility question. A separate ring fitted into a finished groove and a ring incorporated during socket forming require different production and assembly arrangements.
| Seal Arrangement | Compatibility to Confirm |
| Ring installed after socket forming | Finished groove, insertion orientation, and retention |
| Integrated-gasket belling | Ring profile, retaining element, forming tool, and thermal sequence |
| Composite retained seal | Rubber element, reinforcement, and socket geometry together |
Yuyu’s Auto Rieber Ring for Pressure Pipe is described as being incorporated during belling and using a reinforced construction. Confirm the supplied ring code against the actual forming tool and finished socket.
For custom socket-forming equipment and tooling, include the intended ring drawing in the specification. A change in gasket profile may require a tooling review even when the nominal pipe size remains unchanged.
Gasket retention and joint restraint are separate functions. Keeping a ring in its groove does not automatically mean the assembled joint resists axial separation.
Select the Compound for the Actual Service
Geometry determines fit, while the compound must suit the conveyed medium and operating conditions. A material abbreviation is a starting point for review, not complete evidence of suitability.
Provide the seal supplier with:
- Fluid or medium, including relevant additives or contaminants.
- Normal and peak temperatures, with exposure duration.
- Operating pressure and any relevant vacuum condition.
- Cleaning agents or disinfection exposure, where applicable.
- Outdoor storage and environmental exposure.
- Required drinking-water or other application approvals.
Yuyu’s sewer rubber ring product is presented for low-pressure drainage applications. Do not substitute it into a pressure-water joint solely because its nominal diameter appears to match.
Treat Hardness as One Property
Record the specified hardness, test method, and tolerance. Hardness alone does not describe the complete compound, its ageing behaviour, or its ability to recover after sustained deformation.
Two compounds with the same hardness can still differ in compatibility and performance. Likewise, IRHD and Shore A readings should not be treated as automatically interchangeable acceptance values.
Check Fit Across the Allowed Dimensional Range
One ideal sample can hide a tolerance problem. The sealing interface changes as spigot dimensions, socket geometry, and seal dimensions move within their permitted limits.
Review representative combinations:
| Combination to Review | Question to Answer |
| Greater available joint space | Does the seal maintain the required contact? |
| Smaller available joint space | Can the joint assemble without excessive loading or damage? |
| Permitted pipe ovality | Does contact remain acceptable around the circumference? |
| Socket variation | Is the ring located and supported as intended? |
| Seal dimensional variation | Does the approved profile remain compatible? |
Ask the supplier to assess the actual tolerance stack. Do not simply add a percentage of compression borrowed from a different seal profile.
Lip seals and more uniform compression sections deform differently. Their useful contact conditions depend on the profile and surrounding geometry, so one generic squeeze formula should not be used to approve every pipe gasket.
Record which boundary combinations were reviewed and which were tested. A nominal-size match should become a documented fit assessment.
Include Spigot Preparation And Assembly Conditions
Even a correctly selected ring can be damaged during assembly. Define the pipe-end preparation and joining procedure alongside the gasket specification.
The assembly record should identify:
- Spigot chamfer and end-face condition.
- Permitted scratches and surface defects in the contact area.
- Cleanliness of the groove, ring, and spigot.
- Approved lubricant and application method.
- Ring orientation and seating checks.
- Alignment, insertion reference, and required engagement.
Do not use insertion force alone to select the ring. A lower force may result from different lubrication or dimensions rather than a better sealing arrangement.
Leave Movement Requirements to the Joint Design
Specify any required axial clearance or permitted angular movement using the pipe-system instructions. Additional insertion is not automatically beneficial if it removes space required by the approved connection.
For context, see thermal movement in gasketed PVC pipe joints. That movement allowance belongs to the assembled joint definition; it cannot be established from the ring diameter alone.
Validate the Complete Joint, Not Just the Loose Ring
A loose-ring dimensional check confirms part of the specification. It does not show how the gasket behaves in the actual socket after insertion and exposure to service conditions.
Agree on a sample validation plan:
- Identify pipe, socket, ring, and mating-component revisions.
- Record material batches and relevant measured dimensions.
- Assemble using the approved preparation and lubricant.
- Inspect for ring movement, twisting, damage, and incomplete seating.
- Test the joint in accordance with the applicable specification.
- Retain results and identify the accepted configuration.
| Validation Area | Evidence to Retain |
| Component fit | Measurements and profile identification |
| Assembly behaviour | Procedure, observations, and any defined force measurement |
| Seal position | Inspection method and results |
| Joint performance | Required test conditions and acceptance results |
| Traceability | Ring compound, product code, batch, and drawing revision |
Select tests for the application: pressure, drainage, and other pipe systems can have different requirements. Where deflection, deformation, or vacuum performance matters, include it through the approved test specification.
A successful assembly by hand is useful evidence of basic fit, but it cannot replace the required performance testing.
Verify What the Approval Documents Actually Cover
A material document, management-system certificate, and joint test report answer different questions. Keep their scope separate when reviewing a candidate ring.
| Document | What to Verify |
| Compound specification | Exact material identity and required properties |
| Dimensional report | Product code, profile, size, and drawing revision |
| Application approval | Covered compound or product and relevant conditions |
| Joint test report | Tested pipe, socket, gasket, and operating arrangement |
| Quality-system certificate | Supplier system scope and current status |
For drinking-water use, confirm the approval required for the destination market and the exact supplied compound. An elastomer designation or a list of standards alone does not provide the required evidence.
Resolve any mismatch between the quotation, drawing, and supporting documents before ordering. Avoid assuming that a report for a nearby size or different profile covers the proposed joint.
Order by an Approved Configuration And Control Changes
Turn the accepted combination into a purchase specification that can be repeated.
Include:
- Nominal pipe designation and actual dimensional series.
- Approved socket and spigot drawings.
- Seal product code, size, profile, and revision.
- Compound identity and hardness requirement.
- Reinforcement or retaining component, where applicable.
- Intended installation or belling method.
- Applicable service conditions and approval documents.
- Inspection, packaging, storage, and batch-traceability requirements.
If the supplier proposes a replacement, compare the profile, compound, retaining construction, and fit assessment before accepting it. A shared nominal-size label is not enough.
Send the joint drawings, service description, and representative components with the inquiry. Those inputs allow the seal supplier and pipe manufacturer to agree on a ring that matches the complete connection and can be verified in production.